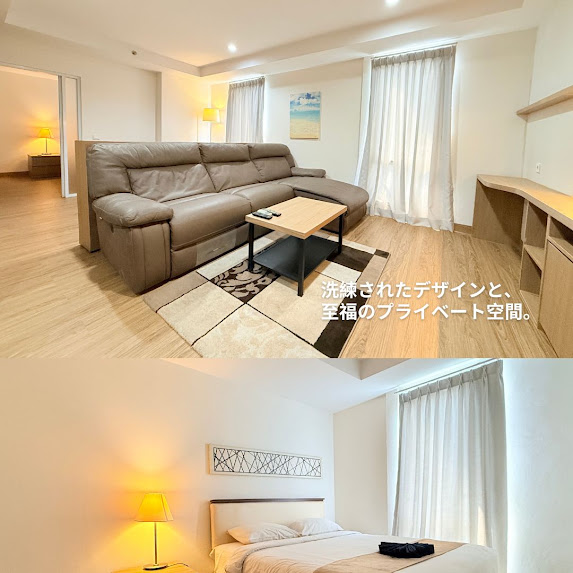

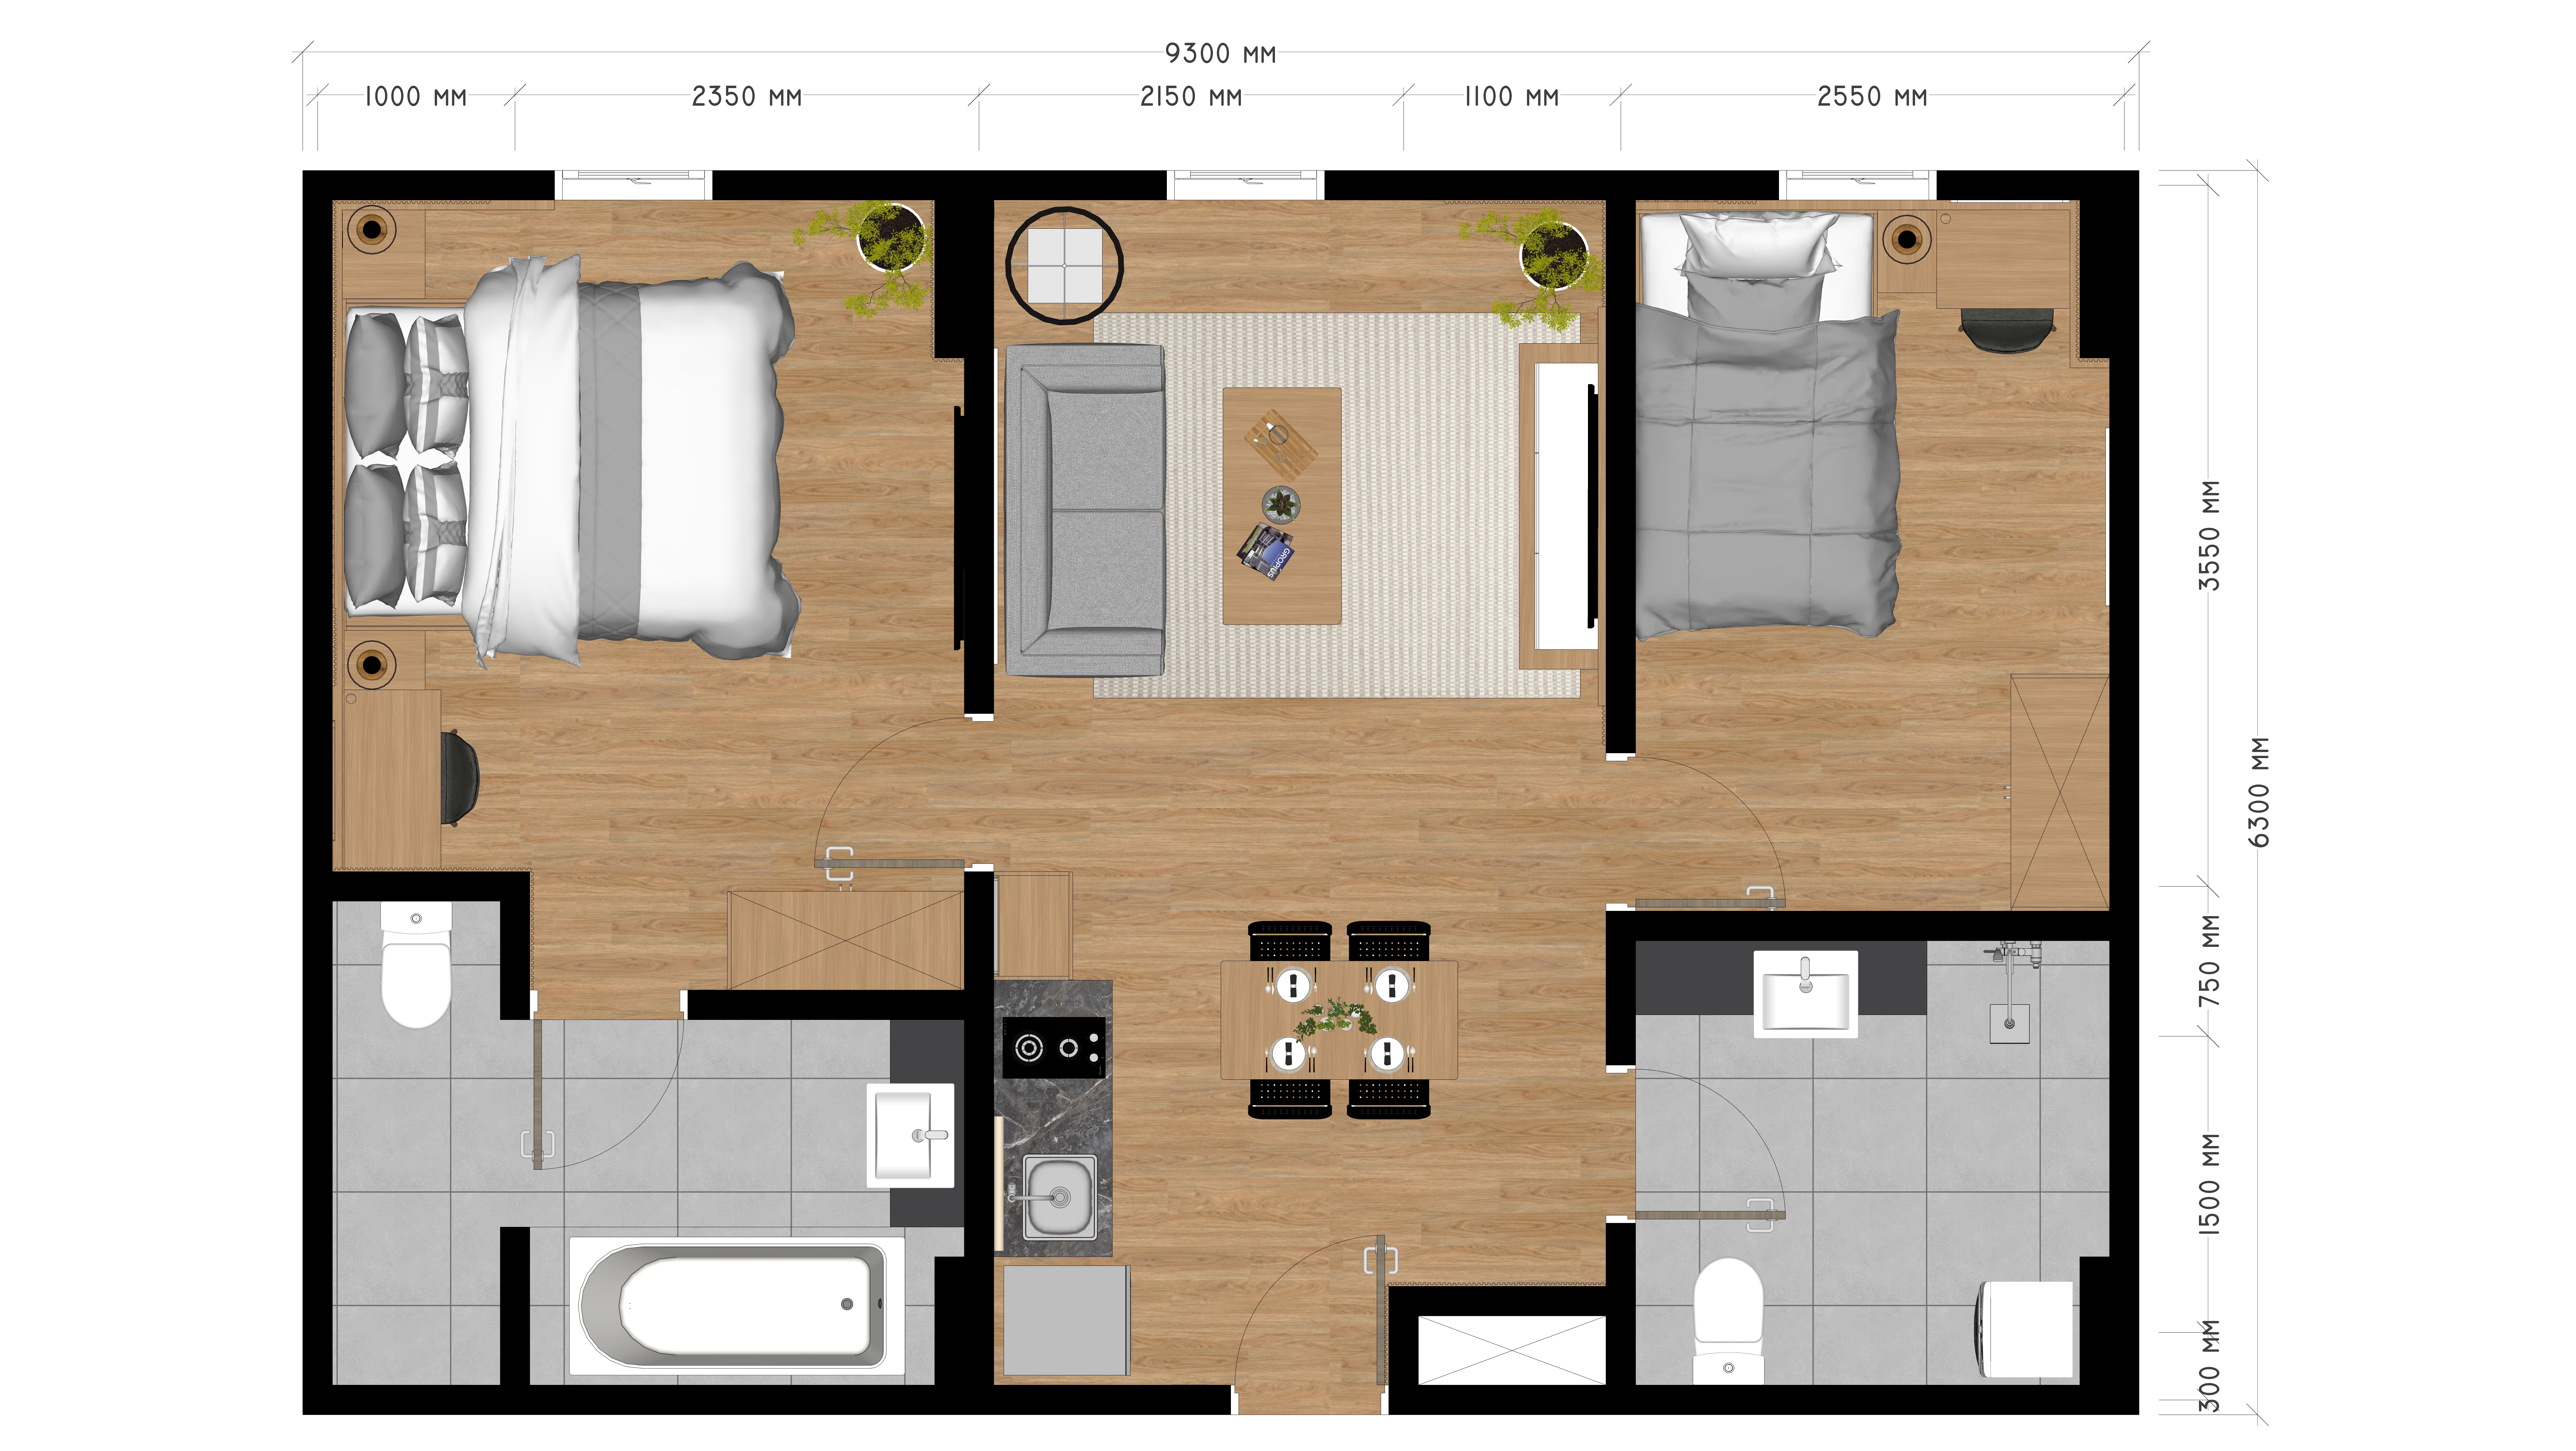
Floor Plan
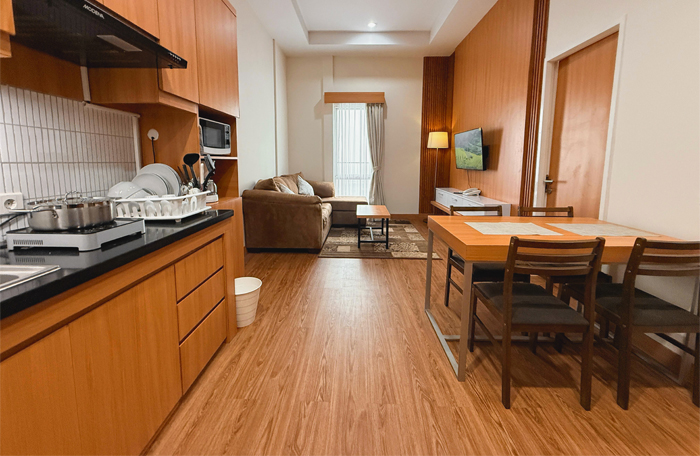
Upon entering the room, you are immediately welcomed by warm, wood-patterned flooring and wooden louver wall panels that serve as the room's focal point.
The design draws inspiration from traditional Japanese elements—such as *washi* paper and louvered doors—allowing soft light to filter in while adding dimension and rhythm to the space.
A signature Scandinavian neutral color palette blends harmoniously with Japanese minimalist design philosophy, creating a modern yet warm, serene, and comfortable atmosphere.
Spanning approximately 66 m², this suite is perfect for families, long-stay professionals, or anyone who appreciates a comfortable, well-organized lifestyle.
Master Bedroom
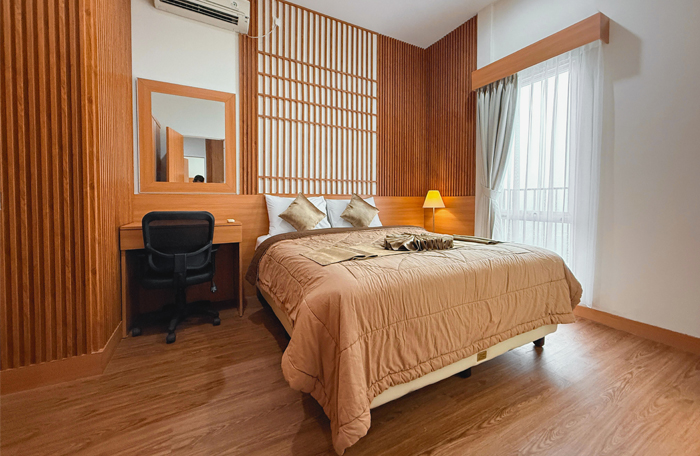
The master bedroom features a king-size bed as its centerpiece.
Louver-style wall accents and a mirror in the workspace area create an impression of spaciousness and elegance.
Enjoy a restful experience in a setting that evokes a traditional Japanese ambiance.
Second Bedroom
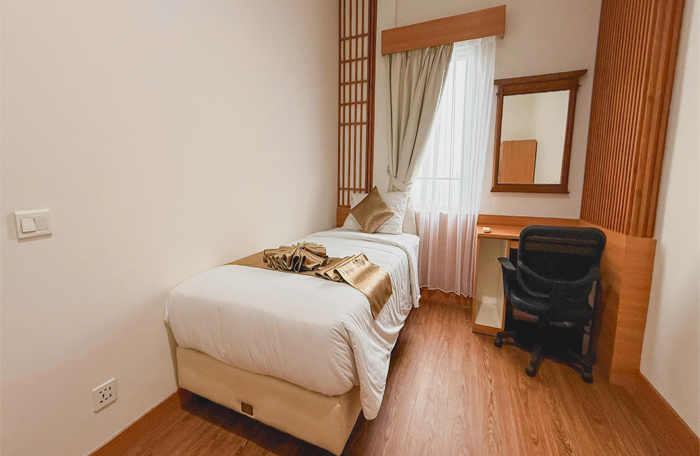
The second bedroom is equipped with a single bed, a desk, and a functional chair.
The louver design accents strike a balance between focus and relaxation, making the room ideal as either a guest room or a private workspace.
Gallery
What We Offer
A fully equipped kitchen featuring warm wood tones includes:
* A two-burner stove
* A microwave
* Ample storage space
The dining area connects openly to the comfortable living area, creating a spacious and functional layout.
Each unit is also equipped with:
* Individual air conditioning in every room
* Large-screen LED TV with satellite and cable channels
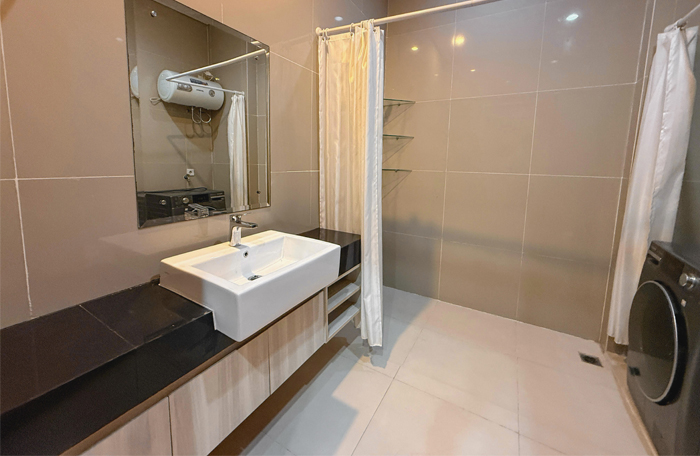
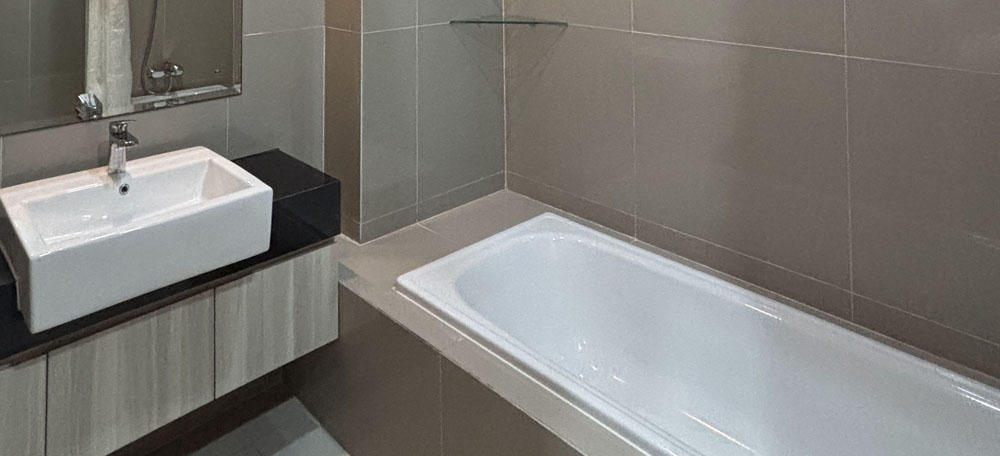
* Private bathroom (some units feature a bathtub)
* Washing machine
* Multifunctional room